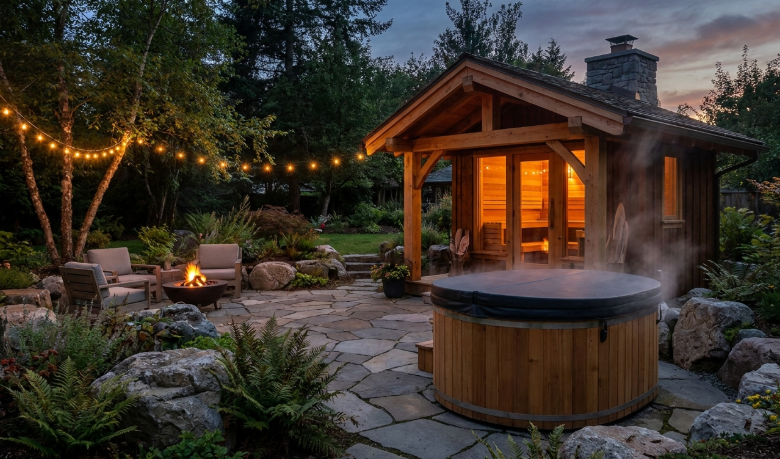
A 6 person sauna generally needs a dedicated 240-volt circuit sized for a 9 to 12 kilowatt heater, a level footprint somewhere between 7 by 9 feet and 8 by 10 feet, and manufacturer clearances of several inches around the heater plus a few feet of access space around the perimeter. Buyers who price these three items before ordering avoid the most common delays: an undersized panel, a site that will not drain, or a doorway that turns out too narrow for the final crate. None of it is difficult work, but each piece needs a real number attached early rather than a guess once the cabin has already shipped.
How Much Space Does a 6 Person Sauna Actually Need?
Cabins built for six people almost always use an L-shaped or U-shaped two-tier bench layout rather than a single straight bench, since that arrangement fits more seating into a footprint that stays reasonable for a backyard or basement corner. That layout usually lands the interior floor space somewhere around 6 by 8 feet, which grows to roughly 7 by 9 feet to 8 by 10 feet once wall thickness, insulation, and exterior cladding are added on outdoor models. Ceiling height typically runs 78 to 84 inches, tall enough for most adults to stand without ducking near the upper bench. Door swing needs its own allowance too, both inside the cabin so the door does not clip the lower bench and outside it so anyone approaching has a clear path.
See also: How Minimalist Fashion Trends Are Influencing Lifestyle Choices
What Electrical Circuit Should Buyers Budget For?
A cabin sized for six people is usually matched with a 9 to 12 kilowatt heater, and heaters in that range call for a dedicated 240-volt circuit rather than a shared household outlet. The exact breaker size depends on the heater’s rated amperage, which is listed on its spec sheet and should be confirmed before an electrician is booked. Distance matters as much as amperage: a heater near the main panel is a short, inexpensive run, while one in a detached backyard structure fifty or sixty feet away may need trenching and conduit, which changes the labor estimate considerably. Ask for a quote that separates the panel work from the trenching so the two costs are easy to compare against other bids.
What Foundation Works Best Under a Cabin This Size?
Three foundation approaches show up most often for a 6 person cabin: a gravel and paver pad, a poured concrete slab, or a raised pressure-treated deck frame. All three work as long as the surface stays level within a small tolerance and water is graded to flow away from the base rather than pooling under the floor boards. A cabin this size carries more weight than a two or three person unit once six sets of bench boards, thicker wall panels, and a larger heater are added up, so an existing deck should be checked for load capacity before the sauna is set on it rather than assumed to be fine. Leaving a small air gap between the floor framing and the ground also helps the underside dry out faster after rain.
What Clearances Do Codes and Manufacturers Require?
Heater clearance from combustible walls is set by the manufacturer, not by a rule of thumb, and it typically runs several inches depending on the model and its shielding. A defined safe zone in front of the heater needs to stay completely clear of towels, buckets, and stored items at all times. Door swing needs its own clearance both inside and outside the cabin, and outdoor installations should keep a walking path of a couple of feet around the full perimeter for resealing, inspection, and general upkeep. None of these numbers should be guessed. The heater’s own installation manual overrides any general clearance figure found elsewhere.
What Should Buyers Confirm Before Placing an Order?
Before locking in an electrician’s quote, confirm which heater will actually ship with the cabin, since circuit sizing depends entirely on that spec. Some listings bundle the heater and cabin into one price while others sell them separately, and the difference can be a few hundred dollars once stones, a control panel, and a starter kit are added in. It helps to compare a handful of listings side by side and view current pricing across a few dedicated sauna retailers before finalizing the electrical bid, because a heater swap late in the process can mean a different amperage and a reworked circuit.
What Does the Research Say About Consistent Sauna Use?
An installation that holds a steady temperature and does not trip breakers under load is what actually supports the kind of regular use tied to the associations researchers have reported. A 2018 review in Mayo Clinic Proceedings summarized cardiovascular associations found across Finnish cohort studies linked to frequent sauna sessions, and a 2018 systematic review in Evidence-Based Complementary and Alternative Medicine reached similar conclusions across a broader set of clinical studies. An older 2001 review in The American Journal of Medicine also outlined both the benefits and the real risks that come with sauna bathing, including the need for caution around dehydration and certain cardiovascular conditions. These are association findings, not proof that a sauna prevents disease, and a cabin that runs reliably is simply what makes consistent use realistic in the first place, since a unit that underperforms tends to get used less over time.
Frequently Asked Questions
How big of a footprint does a 6 person sauna need? Most cabins need 7 by 9 feet to 8 by 10 feet once wall thickness and door swing are counted, plus a couple feet of clearance on the sides for maintenance access.
Does a 6 person sauna need a dedicated electrical circuit? Yes in nearly every case. A 9 to 12 kilowatt heater calls for a dedicated 240-volt circuit sized to its amperage rather than a shared outlet.
Can a 6 person sauna sit on an existing wood deck? It can if the framing is rated for the added weight and the boards are level, though many owners add a dedicated pad since a cabin this size is heavier than smaller units.
How much clearance does the heater need from the walls? This varies by model, but expect several inches from combustible surfaces plus a defined safe zone in front of the heater. Follow the manual, not a general rule.
Does installing a 6 person sauna require a permit? In most areas, a new 240-volt circuit requires an electrical permit and inspection, and some municipalities also require a building permit. Check with the local building department first.
References
- Cardiovascular and Other Health Benefits of Sauna Bathing: A Review of the Evidence, Mayo Clinic Proceedings, 2018
- Clinical Effects of Regular Dry Sauna Bathing: A Systematic Review, Evidence-Based Complementary and Alternative Medicine, 2018
- Benefits and risks of sauna bathing, The American Journal of Medicine, 2001
By Derek Holloway